Buildings of Josep Maria Soteras Mauri
13 buildings

Barcelona, 1907-1989
Josep Maria Soteras i Mauri was born in Barcelona in 1907, into a family noted for its commitment to the liberal professions and public life. His father was the modernist architect Salvador Soteras i Taberner, designer of emblematic works such as the Círculo Ecuestre in Barcelona. His sister, Maria Soteras i Mauri, was a pioneering figure in the legal field: she became the first woman to earn a law degree from the University of Barcelona and the first female lawyer to join the city’s Bar Association. Unlike Josep Maria, who always maintained a close and fluid relationship with the municipal authorities under the Franco regime, Maria suffered political repression after the Spanish Civil War, which forced her into exile.
Josep Maria Soteras earned his architecture degree in 1930 from the Barcelona School of Architecture; he began his career as an architect and urban planner in the same city, where he undertook his extensive professional activity both on his own and in collaboration with other architects, such as Lorenzo García-Barbón and Francesc Mitjans.
Soteras dedicated a large part of his career to municipal urban planning. He was chief architect of the Urban Planning Office at the Barcelona City Council during the term of Mayor Josep Maria de Porcioles in the 1950s, and he participated in drafting the 1953 Regional Plan, which aimed to integrate the city with the surrounding municipalities and rationalize urban growth amid strong demographic pressures.
Notable among his early works is the Monument to the Fallen for the Santa Elena moat (1940, now in the Montjuïc cemetery), designed together with Manuel Baldrich, Joaquim de Ros i de Ramis and Manuel de Solà-Morales, and with collaboration from the sculptors Miquel and Llucià Oslé.

In the field of industrial architecture, between 1940 and 1953, in conjunction with the engineer Ítalo Lauro, Josep Maria Soteras built the large Hispano-Olivetti factory – no longer standing – in Barcelona’s Plaça de les Glòries. The building, which occupied a site covering more than 10,000 square metres, was remarkable in its modernity, combining reinforced concrete with a glass curtain wall façade more than 100 metres long. For decades, it served as a visual landmark for anyone entering Barcelona via the Gran Via from the direction of the Besòs River. Beyond this, he completed other industrial designs, including the Henkel Ibérica SA industrial complex and the Lámparas Z factory.
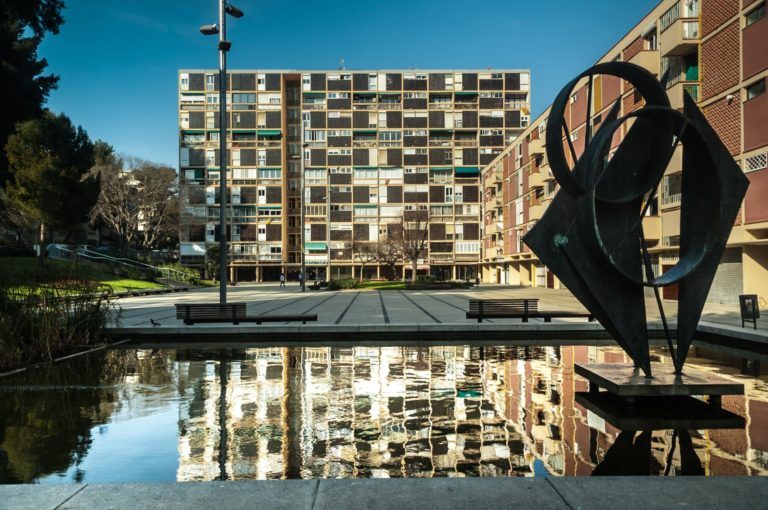

Other notable works from his career include the Barcelona Municipal Sports Palace, characterized by the use of exposed concrete parabolic arches, as well as what is probably his most significant project: the Congreso Eucarístico residential complex – now the Congrés neighbourhood – built between 1952 and 1961. The project, developed on a 16.5-hectare site, comprises some 2,772 residential units organized into three- and four-storey blocks, following urban planning principles of the modern movement, such as cross-ventilation, optimal solar orientation, and open-plan blocks with green spaces between them. The complex includes a network of 315 commercial spaces as well as educational, social, and religious facilities, including the parish of Sant Pius X, also designed by Soteras, which has an interesting ribbed concrete vault structure.

For the company Hispano-Olivetti, together with Enrico Pressutti, Ernesto Nathan Rogers and Lodovico Barbiano di Belgiojoso, Soteras helped design a second corporate building in the centre of Barcelona, with a stepped curtain wall that had a certain influence on later works.

In addition to his own design activity and his intense work as an urban planner, Soteras collaborated with the architects Lorenzo García-Barbón and Francesc Mitjans i Miró. His work with Mitjans includes the design of the Palau Blaugrana in Barcelona, where the ribbed concrete structure relates to other works by Soteras that incorporate similar structural solutions, clearly influenced by the designs of the Italian engineer Pier Luigi Nervi. He also collaborated on the construction of the Camp Nou stadium between 1954 and 1957, alongside Mitjans and García-Barbón.
His work as Barcelona’s municipal architect also made him a key figure in post-war urban planning. He died in Barcelona on 3 November 1989. His extensive and varied legacy ranges from public buildings to sports-related constructions, industrial designs, and cultural architecture, as well as urban planning projects that influenced the city’s transformation in the late 20th century. His name is still associated with the modern growth of Barcelona, especially through his participation in large-scale projects such as the partial plans for the final section of Avinguda Diagonal, Santa Coloma, the Northern Zone of Avinguda Diagonal, and the Les Corts neighbourhood, among others.
His documentary legacy is preserved in the Historical Archive of the Architects’ Association of Catalonia.
Biography by Roger Subirà
Bibliography