Buildings of Fernando Redón Huici
10 buildings

Pamplona, 1929-2016
Fernando Redón Huici came from a family with deep ties to the technical and cultural fields. Both his father and grandfather were civil engineers specializing in roads, canals, and ports. As a child, he showed a remarkable ability for drawing and painting during his education at the Marist Brothers school in Pamplona. These interests initially led him towards Fine Arts, although under the influence of his father, he finally set his sights on Architecture.
After passing the secondary school exit exam in Zaragoza in 1947, he began his architectural studies in Barcelona in 1950. A year later he moved to Madrid, where he finished his degree in in 1957. In the summer of 1955, while completing his military service at the encampment in La Granja, he won the competition for the construction of the Field Chapel in Llano Amarillo, a project carried out in collaboration with the engineer José Antonio Torroja Cavanillas. In 1968, he received his PhD in Architecture from the Madrid School of Architecture.
His professional work was mainly concentrated in Navarre, where he played a key role in the process of the region’s architectural modernization over more than five decades. His work is characterized by a combination of the principles of international modernism and a sensitivity towards local tradition and the urban context. Influenced by rationalism and by organicist experiments inspired by both Frank Lloyd Wright and Spanish vernacular architecture, Redón developed his own language, sober and functional, focused on light, proportion, and a dialogue with the surroundings.
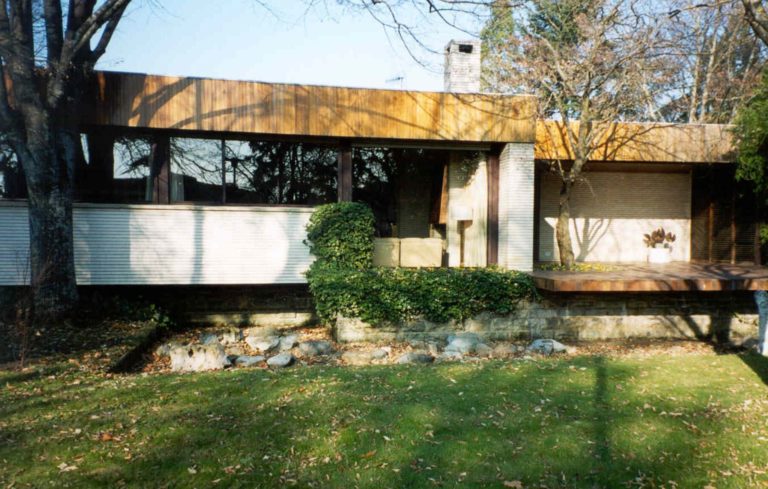


In his early career he worked alongside the architect Javier Guibert; together, they designed some of the projects that marked the urban renewal of Pamplona in the 1970s. These include the Huarte House, the Las Hiedras residential building on Avenida de la Baja Navarra (1959), the Huarte Towers (1963), the first building in Pamplona’s III Ensanche [third extension], and the Ulzama Golf Club (1964). After this collaboration ended around 1965, Redón continued his professional career independently. Among other works, he developed the housing for the Papelera Navarra paper mill in Sangüesa, the Juan XXIII residential building in Pamplona (1967), and the Elcano Rehabilitation Centre (1968). After earning his PhD in Architecture, he was appointed to a position as a professor at the School of Architecture of the University of Navarra.
In the following years, he designed works that included the second Huarte House in La Manga del Mar Menor (1969) and the Control Centre for the Cementos Portland factory in Olazagutía (1972). He also developed interior design projects and designs for commercial spaces in Pamplona, in collaboration with Manuel Sagastume, whom he worked alongside until 1979. The relevance of his architectural production is reflected in various publications: in 1967, the magazine Hogar y Arquitectura dedicated a monographic issue to the work of Guibert and Redón and, in 1974, Juan Daniel Fullaondo devoted issue number 100 of the magazine Nueva Forma to his architecture.
At the same time, Redón maintained an active commitment to Navarrese culture. In 1979, he was appointed advisor for Artistic Heritage for the Príncipe de Viana Institution in the Navarrese government, and, the following year, he became director of that same institution and spearheaded the launch of the Navarre Festivals in Olite. He remained in that position until 1983, when he was appointed advisor to the Ministry of Culture. That same year he returned to the School of Architecture at the University of Navarra as a professor of Architectural Design, a role he held until 1990. Prior to that, he had begun teaching at the School of Applied Arts and Artistic Crafts in Pamplona (1981-1986). From 1995 to 2006 he was president of the Social Council of the Public University of Navarre.
In 1985, his architectural work was included in the exhibition Architectures en Espagne 1974-1984, held in Paris. Notable later projects include the Navarre Pavilion for Expo ‘92 in Seville (1992) and the Pago de Larrainzar winery in Ayegui (2002). He was also put in charge of the redevelopment of the historic centre of Pamplona in 1996, an intervention that contributed significantly to the urban and heritage recovery of the city.
In addition to his work as an architect, Redón excelled in other artistic disciplines. He was a photographer – winning second prize in the Nikon International Photography Competition in Japan in 1979, a painter – with exhibitions in Pamplona, London, and Barcelona, and a graphic designer and furniture designer. During the 1980s, he also dedicated his efforts to publishing, with a production that included natural history guides, heritage catalogues, and various books on the history, art, and popular culture of Navarre.
In recognition of his career, in 2004 he received the Prince of Viana Award for Culture and in 2015 the Golden Plumb Line from the Basque-Navarrese Architects’ Association. His archive, held in the Contemporary Archive of Navarre since 2021, is a testament not only to his architectural and artistic talents, but also to his civic commitment, his teaching and publishing work, and his profound reflection on the history, landscape, and cultural identity of Navarre.
Biography by María Iza Andrés
Bibliography
Works by Fernando Redón Huici
Publications