Buildings of Juan Manuel Cárdenas Rodríguez
10 buildings
León, 1919-Madrid, 2001
Juan Manuel Cárdenas’ father, Manuel de Cárdenas Pastor, was a prominent figure in Spanish architecture during the early decades of the 20th century. He designed various public buildings in the province of León and did particularly relevant work in Madrid as the architect for the Spanish Red Cross, beginning in 1920. Juan Manuel Cárdenas Rodríguez followed in his father’s professional footsteps and earned a degree in Architecture from the Madrid School in 1947. His first work experiences were associated with the Red Cross, where he served as his father’s assistant.
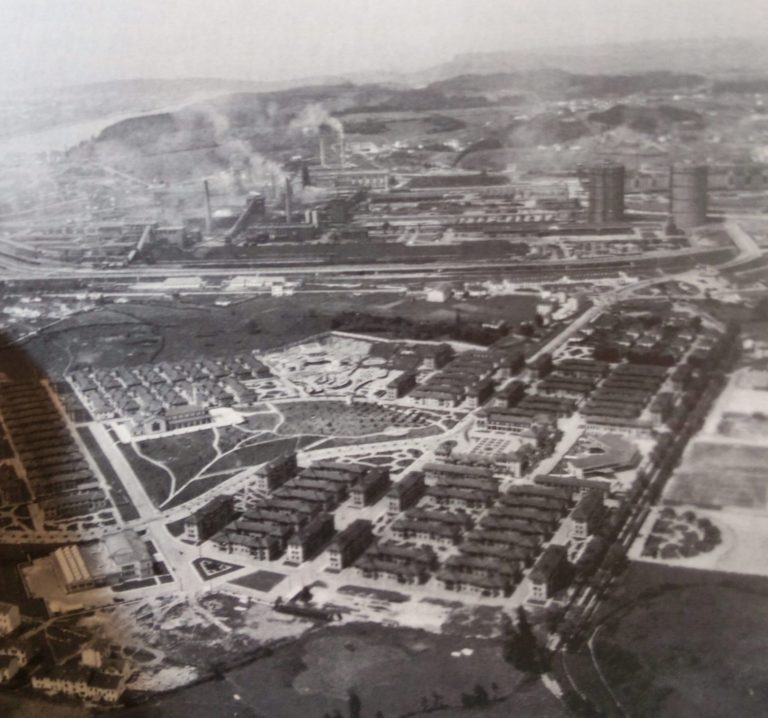
Shortly thereafter, through his conncections with the architect Francisco Goicoechea Agustí, his professional practice turned towards the industrial and residential programmes implemented in post-war Spain. A substantial part of this activity took place in collaboration with the main construction companies of the time, such as Huarte y Cía. and Entrecanales y Távora. Cárdenas participated in large-scale commissions associated with the growth of the steel industry in Asturias, and especially in Avilés. The main player in this process was ENSIDESA (Empresa Nacional Siderúrgica, SA), a large public company created in 1950 by the National Institute of Industry, in the context of the the autarkic regime in post-war Spain and its policy focused on industrialization. In Avilés, these policies led to the construction of an ambitious industrial complex dedicated to the comprehensive production of steel, accompanied by major energy, port, and transportation infrastructures, as well as a profound urban and social transformation of the surrounding area through the development of workers’ housing, facilities, and services.

In 1951 Cárdenas was hired, along with Goicoechea, to draft the urban plan for the town of Llaranes, envisioned as a workers’ settlement associated with the ENSIDESA factory. That same year, they were both commissioned to design the ENSIDESA Thermal Power Plant; the project was presented in 1952, and construction was ongoing until 1957.

In addition to the urban planning for the town, their intervention in Llaranes included the construction of various facilities and service buildings, such as schools, a company store, an electrical substation, sunshades and other buildings with direct ties to the industrial activity. The most significant constructions include the Llaranes Schools and other facilities that, over time, have been recognized as heritage sites in various regional registries.
Biography by Roger Subirà
Bibliography