Buildings of Estanislao de la Quadra Salcedo
4 buildings

Pamplona, 1937-
In his youth, Estanislao de la Quadra-Salcedo pursued two seemingly dissimilar passions: high-performance sport and architecture. The younger brother of Miguel de la Quadra-Salcedo, a reporter, cultural promoter, and athlete, for his part, he was also a university athlete, excelling as a shot putter and rugby player, representing Spain in both sports on its international team. It was early evidence of his discipline and perseverance; however, architecture ultimately became his main vocation.
He studied architecture in Madrid, where he earned his degree in 1964, at a time when the profession in Spain was deeply influenced by international modernism: rationalist functionalism, typological solutions aligned with contemporary life, and the dialogue between form and urban context. These circumstances of technical and cultural renewal were a key influence in his professional training.
In 1967, he married Teresa Capdevila Bermejo. She was also an architect, the first woman to be licensed in Navarre, daughter of the architect Juan Capdevila Elías, with whom Estanislao collaborated on some early projects.
De la Quadra-Salcedo worked mainly in Pamplona, although he maintained academic and cultural connections with other places in Spain. From his earliest works, his practice was characterized by a reflection on the role of architecture in the modern city. In 1966, he and his wife designed the Pamplona Youth Centre, one of his first significant projects, which already included features that would become constants in his work: clear functional solutions, a logical spatial organization, and a sensitivity towards users and the surroundings.
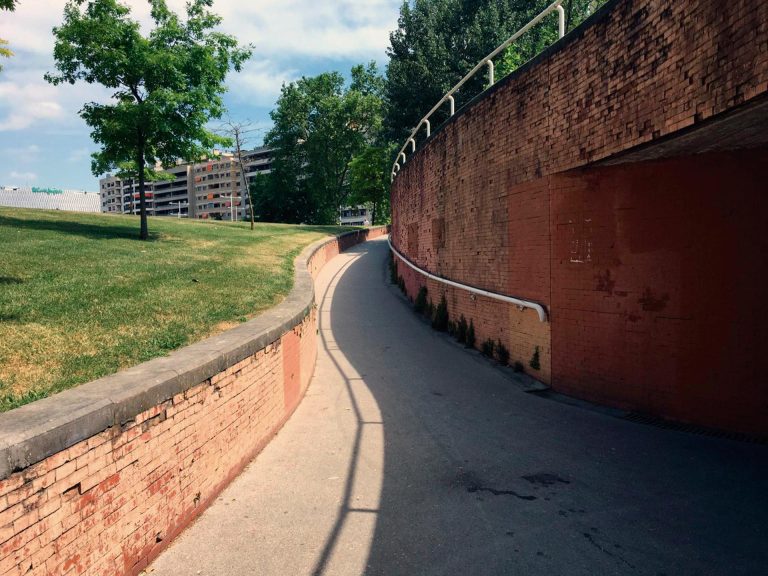


He built significant works within the Navarrese architecture of the modern movement, and which are included in the Iberian Docomomo Registry. This includes the housing for the centenary of the Municipal Savings Bank in Pamplona (calle Monasterio Fitero, 34), with Joan Capdevila, and also the Plaza de los Fueros (1975), in collaboration with Rafael Moneo, one of the most influential voices in contemporary Spanish architecture.
The Plaza de los Fueros represents an exercise in public space that transcends the architectural object to engage with the city and its urban history, demonstrating Quadra-Salcedo’s conceptual maturity in understanding public space as a structuring element of urban life. The housing for the Municipal Savings Bank reveals a functional approach that resolves collective typologies with precision and formal clarity, without sacrificing sensitivity to the urban and social climate in Pamplona.
Across more than six decades of professional practice, Quadra-Salcedo has developed a broad and varied body of work, encompassing collective housing, urban facilities, schools, and public spaces, with a common thread that combines typological efficiency, spatial logic, and an ongoing reflection on the city as a living organism.
In addition to his design work, Estanislao de la Quadra-Salcedo actively participated in urban planning and management, as Director of Urban Planning at the Pamplona City Council beginning in May 1965. He contributed to the design of urban planning policy at a time of expansion and transformation in the city, including the incorporation of military areas – such as the citadel with its glacis and moats, as well as the old barracks – and organizing the competition for the Edificio Singular [unique building] to prevent the construction that occupied the moats in the old planning documents.
He reinstated “Arbor Day” on 21 March of each year, so that the streets of Pamplona, including Avenida del Ejército, could be lined with new trees through popular planting initiatives.
The Partial Plan for this sector depicted, in addition to an existing auditorium, the bus station, which was already built, and the railway station, beneath it on an underground level, which had been authorized by the railway authority [Renfe] but was never built. Although the plan stipulated replacing the old courthouse with a new building on the same block that had been occupied by the logistics corps barracks to continue the Paseo de Valencia as far as the Citadel, the project was modified to build the El Corte Inglés department store on the site.
His urban planning efforts included measures to increase the housing stock, which were later introduced into the national legislation, such as average land use or discontinuous reparcelling, as well as an “incentive for pioneers,” which reduced the building density coefficients for developments that delayed processing building permits.
His influence on 20th-century Navarrese architecture came from his ability to integrate modernity and context, combining both functional needs and the symbolic aspect of construction to create a synthesis between the principles of the modern movement and the cultural and urban specificities of Pamplona.
In the late 1970s, in addition to his design work and the construction of the new courthouse for Madrid and the surrounding region, he was the managing architect for the Madrid horse racetrack, expanding courses and facilities.
He later developed the plan for remodelling the 17 national stadiums for the World Cup in 1982.
In 1984, he founded Valtecnic, an appraisal company that was independent of any financial institution, which introduced intrinsic architectural values into their valuations to meet the needs of the emerging mortgage market.
When his brother died in 2016, and in his memory, he returned to competitive athletics as a shot putter in the veterans category and became the Spanish Champion several times in the over-80 and -85 age categories. If all goes well, he hopes to win the next Spanish championship for over-90s.
Estanislao de la Quadra-Salcedo currently resides in Madrid. His daughter, Cayetana de la Quadra-Salcedo Capdevila, also an architect, continues the family tradition of three generations of architecture professionals.
Biography by María Iza