Buildings of Antoni Perpiñà Sebrià
7 buildings

Girona, 1918-Madrid, 1995
Antoni Perpiñà Sebrià was born in Girona in 1918. He was an architect and urban planner, and his professional career was split between Catalonia and Madrid, with a noteworthy dedication to urban planning, territorial organization, and collective housing, areas in which he made significant contributions throughout the second half of the 20th century.
He earned a degree in architecture from the Barcelona School of Architecture in 1948. He later obtained a qualification as an Urban Planning Technician from the Institute of Local Administration Studies in Madrid in 1951, and he earned a PhD in Architecture in 1966. From the beginning of his professional activity, he showed a clear interest in large-scale urban developments; he participated in designs and competitions for the planning of new residential sectors and the reorganization of expanding metropolitan areas.
Between 1947 and 1955, he was an urban planner for the Superior Commission for Provincial Planning of Barcelona, an organization that played a central role in the planning of urban growth and land management in the Catalan capital, especially through the Barcelona Regional Plan of 1953.
His professional activity took on special relevance in Madrid after he won the competition for the planning of the Madrid-AZCA area, together with Javier Feduchi Benlliure, an event that motivated his move to the Spanish capital. He also participated in various studies and projects focused on the management of the banks of the Manzanares River, addressing the integration between infrastructure, landscape, and the urban fabric. His work as an urban planner earned him the positions of technical director of the Urban Planning Commission for Madrid and the surrounding areas, and he was named the director of planning for the Madrid Master Plan in 1964.

His legacy in Madrid is extensive and significant. Major projects include the Neighbourhood Units for the US Air Force in Torrejón de Ardoz; the partial plan and housing for the La Estrella neighbourhood; the partial plan for the Ciudad de los Poetas, including the Saconia complex; the partial plans for the RACE, Puerta de Hierro, and Alameda de Osuna; and unique designs such as the CEISA building, the Agroman Building, the housing in Plaza de Quito, and the La Salle and Blanca de Castilla University Halls of Residence in Aravaca. The list goes on with the building for Hispano Olivetti, the Galerías Preciados building in Plaza del Callao, the first Banesto drive-through bank on Paseo de la Castellana, the Centro Colón Building, the Vista Hermosa Residential Complex and the rehabilitation of the palatial home of Julio Castanedo on calle Velázquez.
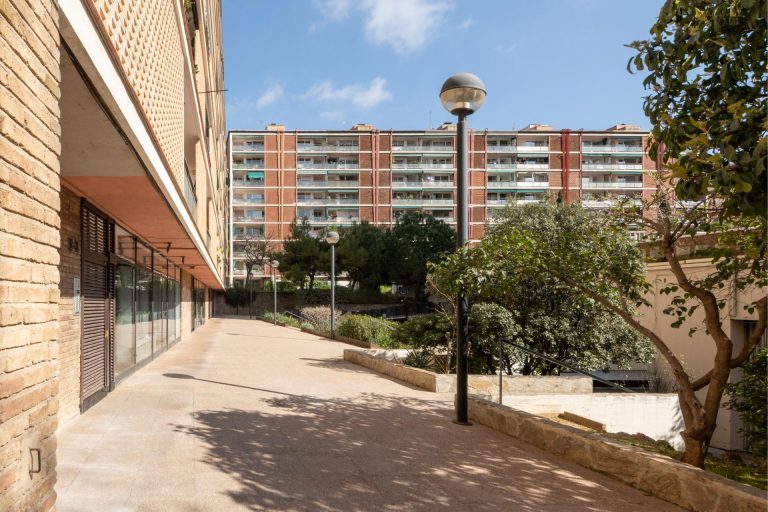
The works he designed in Barcelona include the Escorial Residential Complex (1962), developed with the architects Francesc Mitjans, Josep Maria Martorell, and Oriol Bohigas, in addition to other collective housing complexes that responded to the housing needs of the post-war period. His work is characterized by an unflagging attention to the urban scale, with flexible layouts that incorporate a careful understanding of open spaces, constructive rationality, and the relationship between architecture and the city.
Throughout his career he actively participated in competitions and professional debates, maintaining ties with institutions and architects both in Catalonia and the rest of the country. In the academic sphere he was a professor of Urban Design at the Institute of Local Administration Studies in Madrid between 1959 and 1963 and a professor of Urban Planning at the Madrid School of Architecture between 1972 and 1977. He represented Spain as a delegate for the Urban Planning Commissions of the International Union of Architects and for the Housing Committee of the United Nations Economic Commission for Europe. He also served as a member of the Governing Board of the Architects’ Association of Catalonia and the Balearic Islands between 1949 and 1957.
Although he did not achieve a media presence comparable to that of some of his contemporaries, his work stands as a solid reference for the study of urban planning and residential architecture in Spain in the second half of the 20th century. His legacy persists in the residential complexes and urban planning proposals that helped shape important sectors of modern Barcelona and Madrid.
In addition to his work as an architect, he was known for his passion for stamp collecting, an area in which he achieved considerable prestige, even becoming a member of the Royal Hispanic Academy of Philately.
His archive was donated to the Fundación Arquitectura COAM in 2004 by his family.
Biography by Roger Subirà
Bibliography